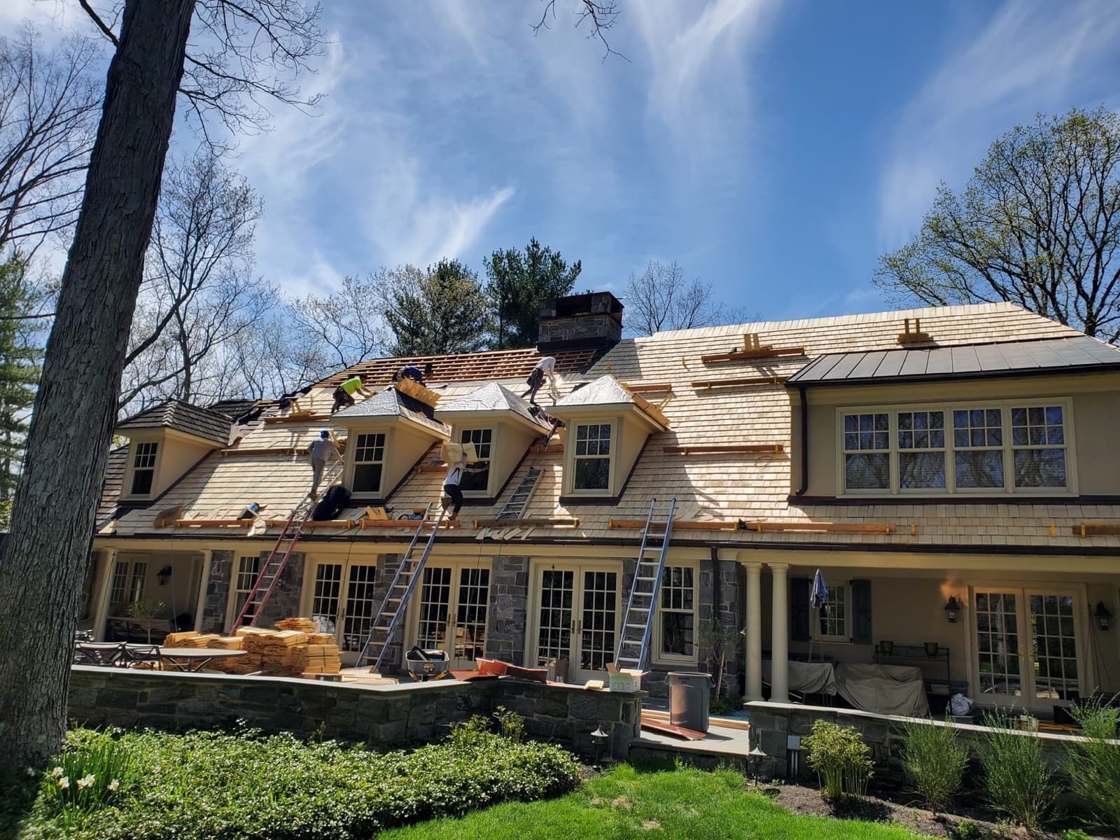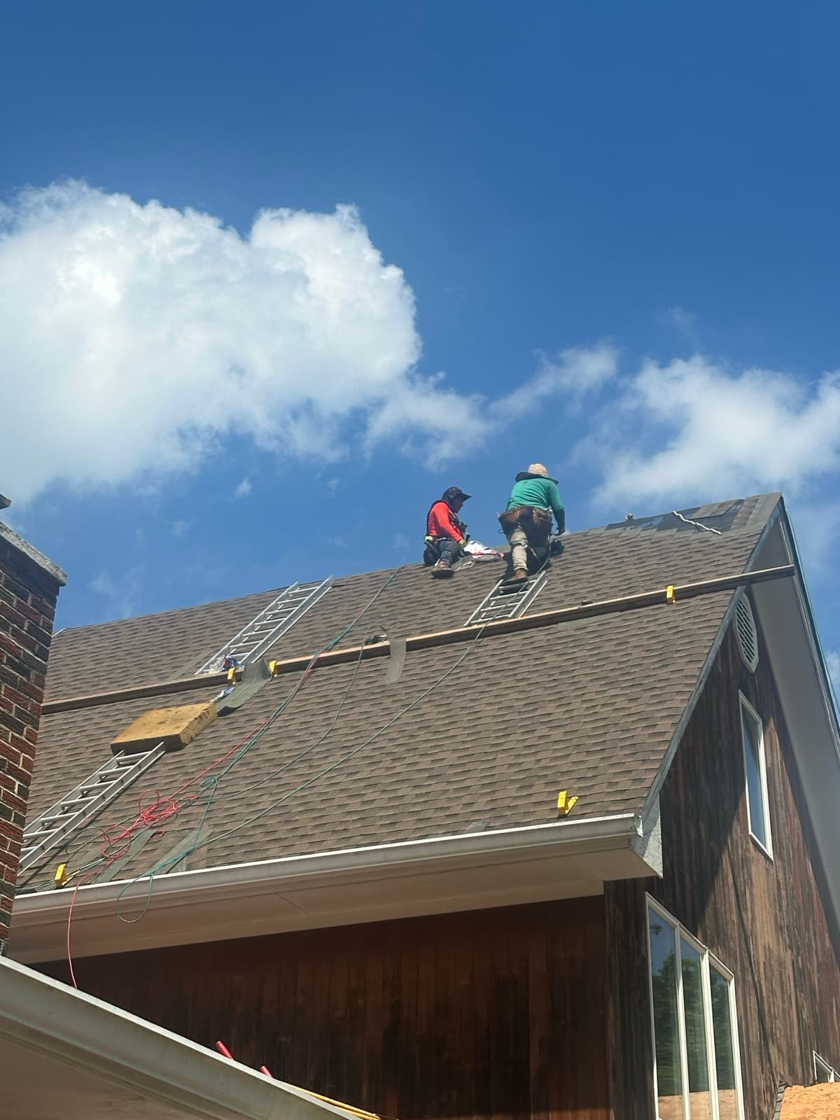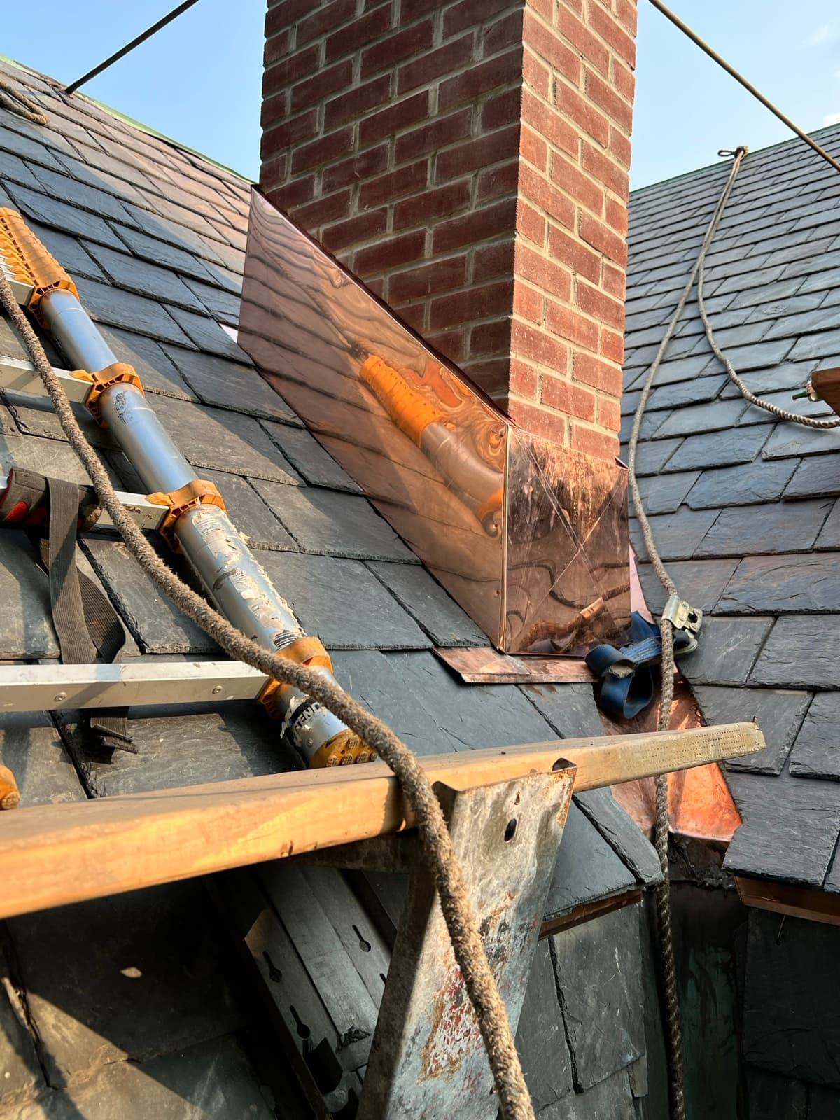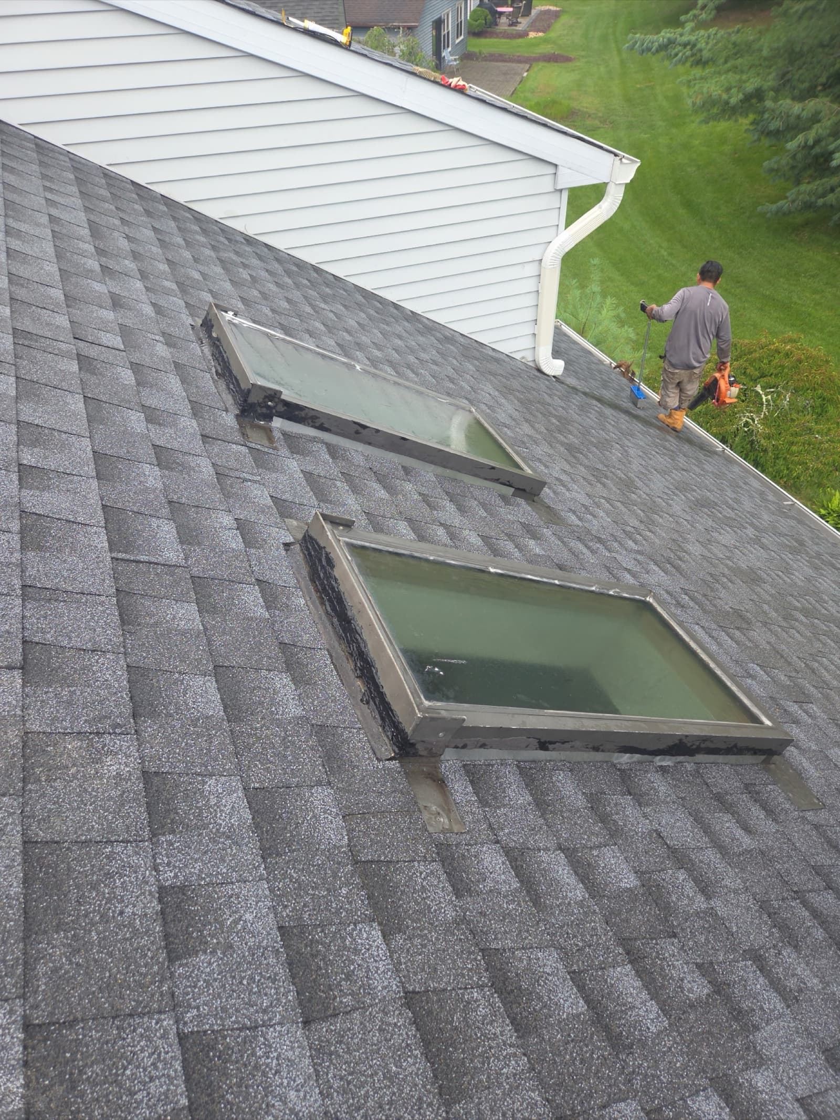
River Edge is a borough — not a township — of about 12,000 people on the west bank of the Hackensack River, and it is effectively built out. What makes its roofs distinctive is not the age of the original houses but what has been done to them since. The borough's own planning documents describe a housing stock whose main body went up in the post-war years and which has been steadily enlarged, and that is exactly what we expect to find when we get on a River Edge roof: an original 1950s plane, and a rear or second-storey addition tied into it years or decades later. Those junctions are where the water gets in. We inspect them specifically, photograph what we find, and put the scope and the price in writing before anything is scheduled.
Housing in River Edge
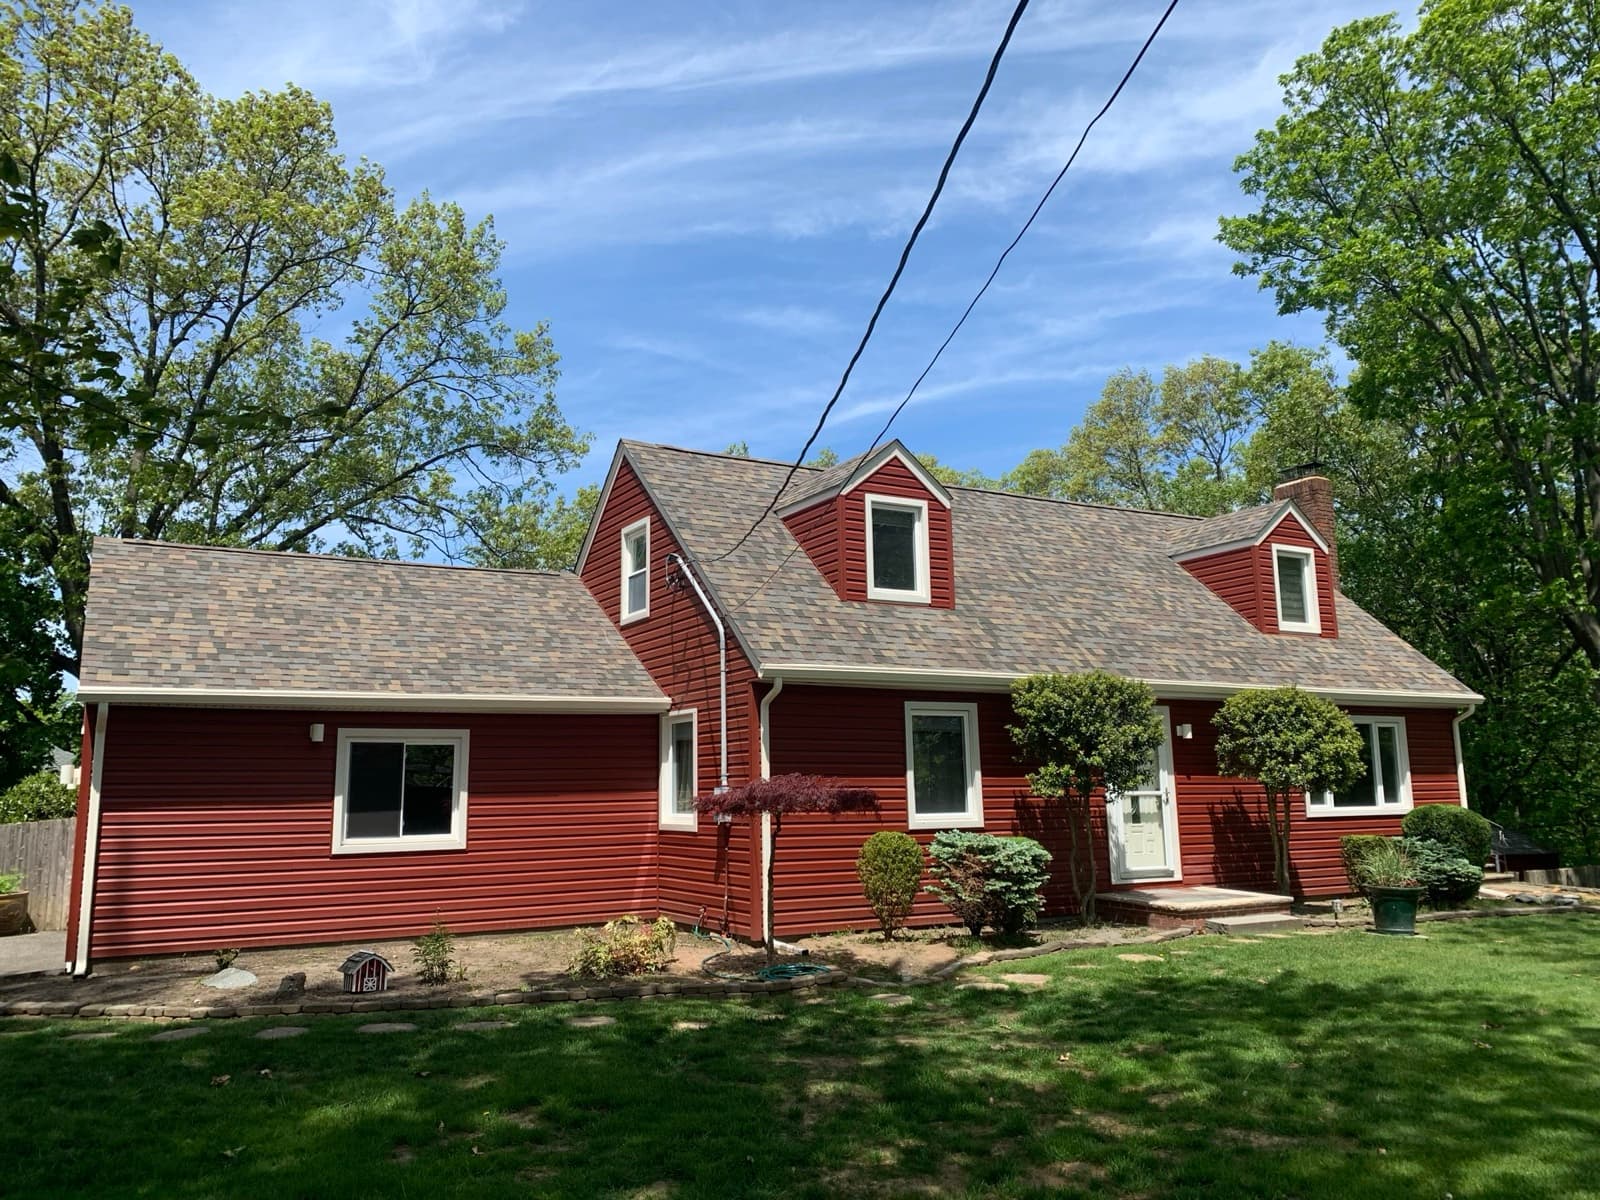
The borough's population went from 3,287 in 1940 to 9,204 in 1950 and 13,264 in 1960 — a near-tripling in a single decade, recorded in the Borough's own 2020 Reexamination Report. That surge is the housing stock: modest post-war single-family houses on small lots, with a meaningful minority of two-family and small multi-unit buildings mixed in. The Reexamination Report also documents what has happened to them since, noting that dwellings are being expanded to meet changing family needs and that the Land Use Board regularly sees applications for increased impervious coverage on single-family lots. A roof that began as one simple plane in 1952 is frequently two or three planes now, joined by valleys and step flashing that were added by somebody else, at some other time, to a standard nobody recorded.
What we most commonly find on River Edge roofs
- Leaks at the junction where a rear or second-storey addition ties into the original post-war roof — the single most common failure we expect to find here
- Valleys formed where an addition roof meets the original slope, often built without a proper lining and holding debris
- Step flashing run into a later sidewall, or omitted entirely and replaced with a bead of sealant that has since failed
- Roof-height mismatches between the original house and the addition, producing a short, awkward transition that sheds water badly
- Low-slope rear sections over additions and porches that were shingled when they should have been membrane
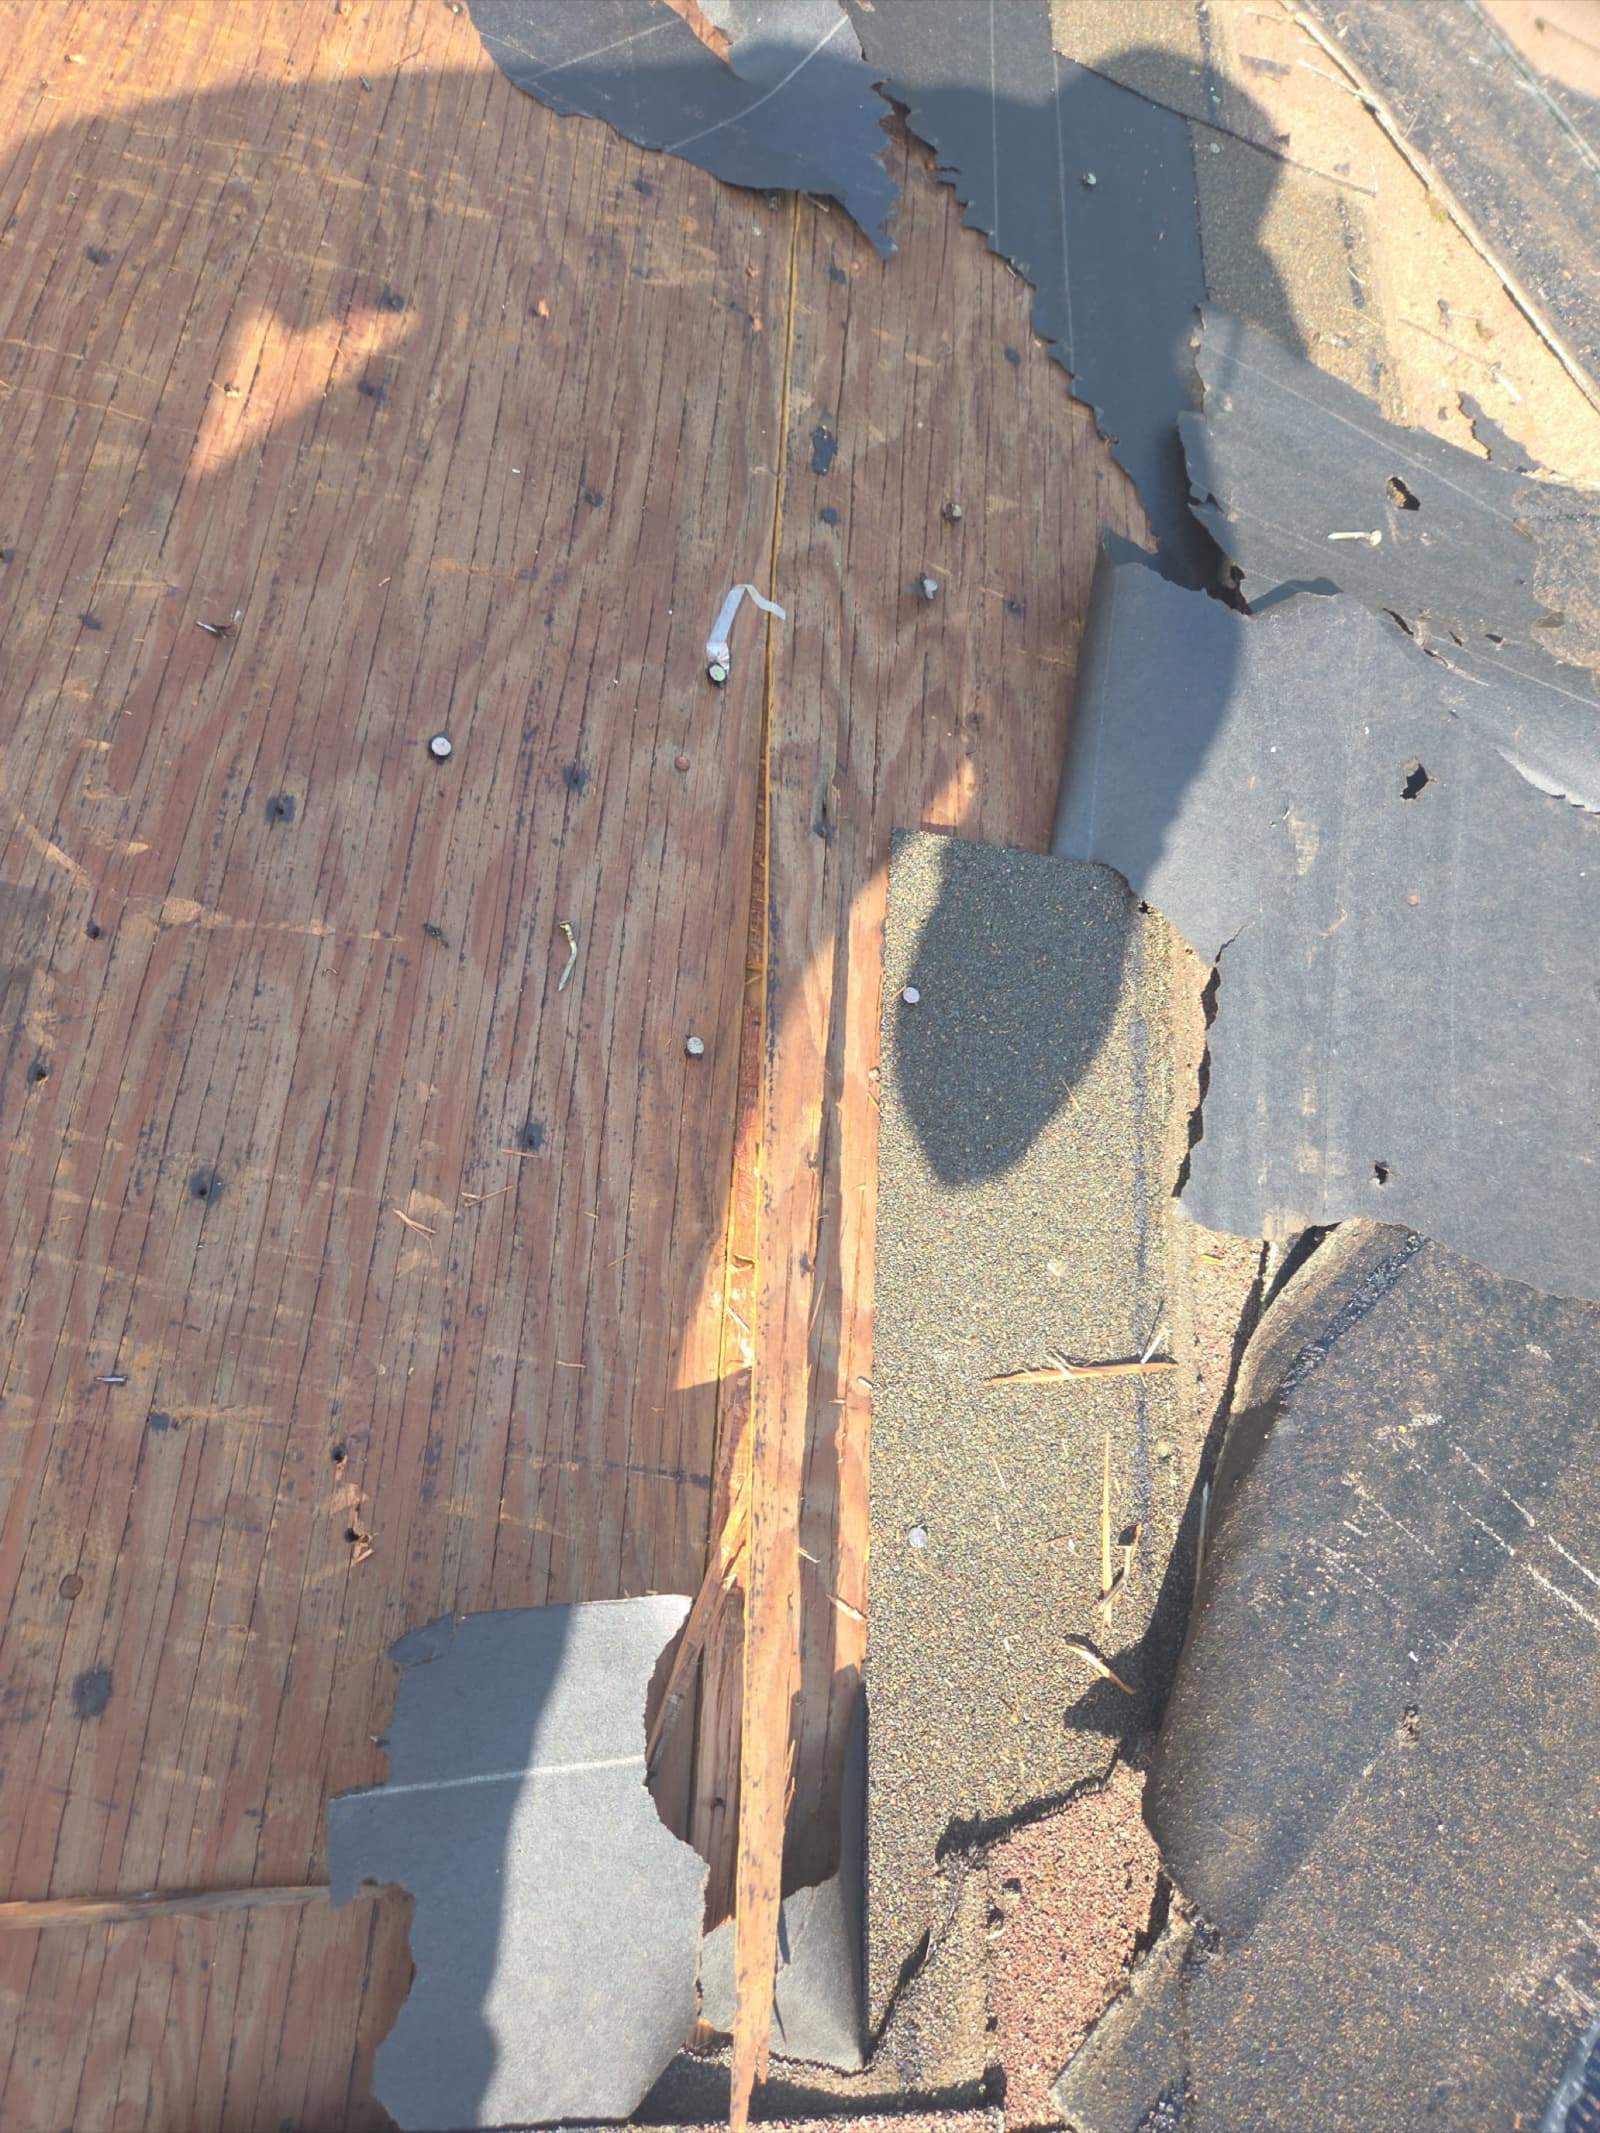
- Original decking that turns out to be board sheathing with gaps, discovered only once the tear-off exposes it
What the borough's own planning documents say about River Edge houses
The Borough of River Edge adopted a Periodic Reexamination Report of its Master Plan in October 2020, prepared for the Land Use Board. It is a public planning document, and it says something useful about roofs without ever mentioning them. Carried forward in that report is the finding that modern family needs have changed since the original major housing stock was constructed in the post-World War II era, and that many dwellings are being expanded to meet current and differing family needs. That specific sentence originates in the borough's earlier 2009 reexamination and is restated in the 2020 report rather than being a fresh 2020 observation — worth saying plainly, because the distinction matters if you go and read it.
The 2020 report's own current language points the same way. It recommends further review of the bulk regulations governing single-family homes in the R-1 and R-2 districts in light of increasing dwelling sizes and regular Land Use Board applications for impervious coverage above the permitted maximum. In plain terms: the borough is almost fully developed, so growth happens by adding onto what is already there.
For a roofer, that is a prediction. In a town where the housing stock is being enlarged rather than replaced, the weak point on most roofs is not the field of shingles — it is the seam between the original roof and whatever was added to it. That is the first place we look in River Edge, and it is why our inspection here is organised around junctions rather than around square footage.
Where an addition meets the original roof
A tie-in is where a newer roof plane meets an older one, or meets a wall that used to be an exterior wall. Three things go wrong there, and they go wrong quietly.
The first is the valley. When an addition roof runs into the original slope, it forms a valley that has to be lined and detailed to carry a concentrated volume of water. Valleys added during a renovation are often the weakest part of the roof, because the crew that built the addition was building an addition, not a roof system. The second is step flashing. Where a new roof plane runs up against a wall, each course of shingles needs its own piece of flashing stepped up behind the siding. When that is missed, the usual substitute is a continuous bead of sealant, which looks fine for a few years and then does not.
The third is the height mismatch. An addition built to a different ceiling height leaves a short transition between two roof planes, sometimes only a foot or two of run. Water slows down there, debris collects, and in winter it is the first place ice forms. None of these three announce themselves in the attic directly below. Water entering at a tie-in travels along framing and shows up on an interior wall or a ceiling well away from the actual entry point, which is why tie-in leaks are so often patched in the wrong place, repeatedly.
We photograph every junction on the roof during the inspection, and the photographs go to you with the estimate. If the answer is that one valley needs rebuilding and the rest of the roof has years left, that is what the estimate will say.
The permit question in River Edge, answered carefully
This one deserves a straight answer, because River Edge is a case where the easy answer is wrong in both directions.
Under state law, replacing the existing roof covering on a detached one- or two-family home is ordinary maintenance. N.J.A.C. 5:23-2.7(c) says the listed items are ordinary maintenance and shall be treated as such by every enforcing agency, and that no permit, inspection or notice is required. A municipal construction office is an enforcing agency, so it cannot narrow that exemption.
The River Edge Building Department's own page, however, states that permits are required before any work is started and lists roofs among the work requiring one, without distinguishing between detached houses and anything else. We are not going to tell you the borough requires a permit for your reroof, because the state rule says otherwise for a detached one- or two-family home. We are also not going to tell you no permit is needed, because plenty of roof work genuinely does need one: replacing sheathing or decking, anything structural, attached dwellings and townhouses, and commercial buildings are all outside the exemption. The honest position is that the two statements are in tension for a narrow category of work, and we confirm your specific job with the Construction Official before we start rather than guessing.
Separately from the construction code, the Borough Code has its own contractor chapter. Chapter 186, adopted in 1981, makes it unlawful to act as a contractor in the borough without first registering with the Building Department. It defines a contractor to include anyone who contracts to re-roof a building, and it sets up a roofing and siding contractor as an express classification. It also exempts an individual making repairs on their own private home, so the obligation runs to whoever you hire rather than to you. We cannot tell you from the public record whether the borough still collects that registration in practice, since the department's own page mentions only state registration — but Zubar is a New Jersey registered home improvement contractor, and whatever the borough asks for, we file it.
One more thing that is worth knowing because it is usually assumed to be worse than it is. River Edge does have a Historic Preservation Commission under Chapter 240 of the Borough Code. What it covers, though, is narrow: the code designates thirteen individual landmark sites — the Steuben House, the Campbell-Christie House, the New Bridge, Borough Hall and the like — and no historic district at all. On top of that, § 240-11 expressly excludes from Commission review the maintenance and repair of existing roof material where there is no change in the design, scale, material or appearance of the structure. For ordinary residential reroofing in River Edge, historic review is simply not in play unless your property is one of those designated landmarks and the work would change how the roof looks.
Why we work in River Edge
River Edge is a short run from our Clifton shop and sits in the middle of a part of Bergen County we already work — Teaneck, Paramus, Hackensack and Saddle Brook are all within a few miles and all have pages of their own. What makes the borough worth its own page is that its roofs pose a consistent, specific question that a generic roofing estimate does not answer: what happens where the addition meets the original house. That is a diagnostic problem before it is a pricing problem, and it rewards an inspection that goes looking for it. We would rather come out, find that one valley is the whole story, and say so in writing than sell a tear-off that was never needed.
River Edge sections we cover
River Edge estimates cover the whole municipality — Cherry Hill, North Hackensack, and New Bridge Landing — across ZIP code (07661).