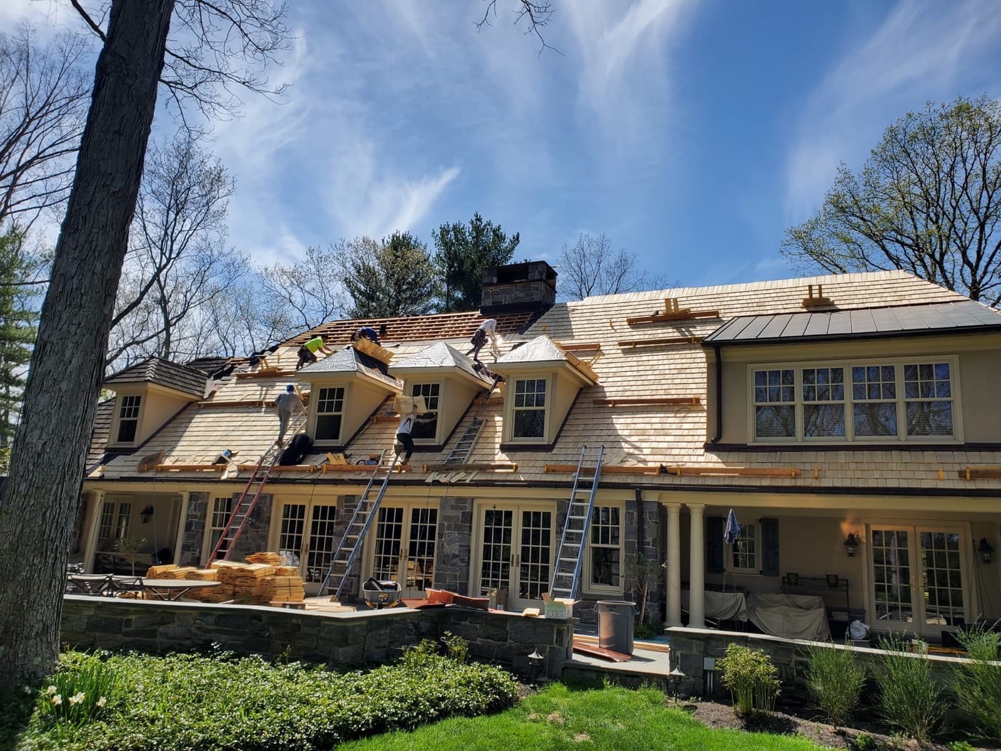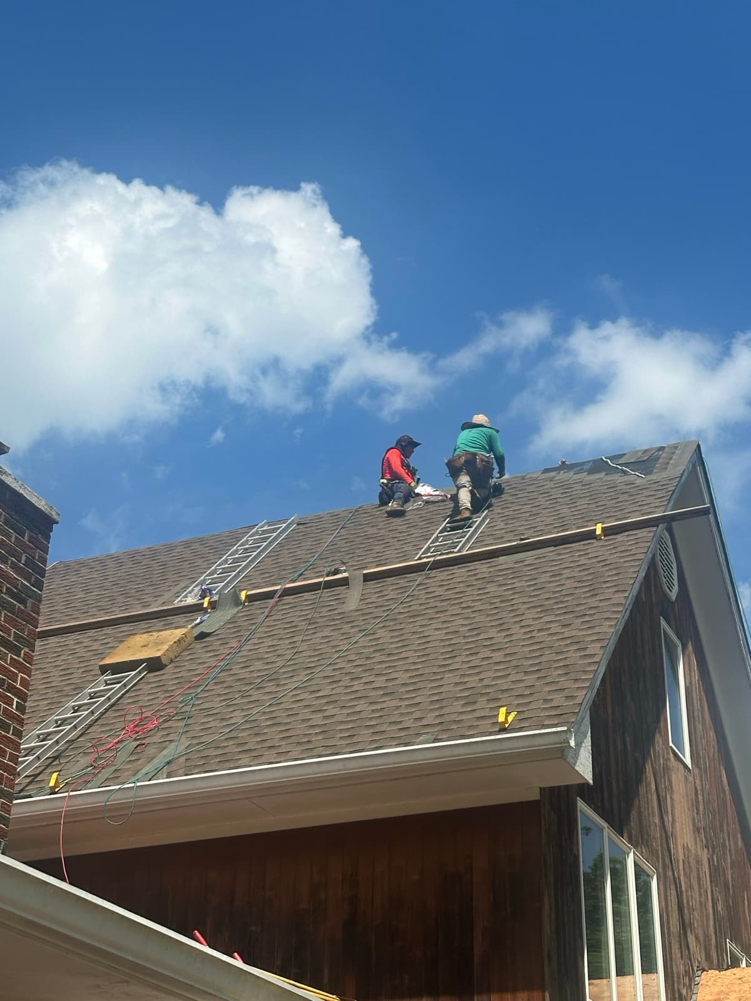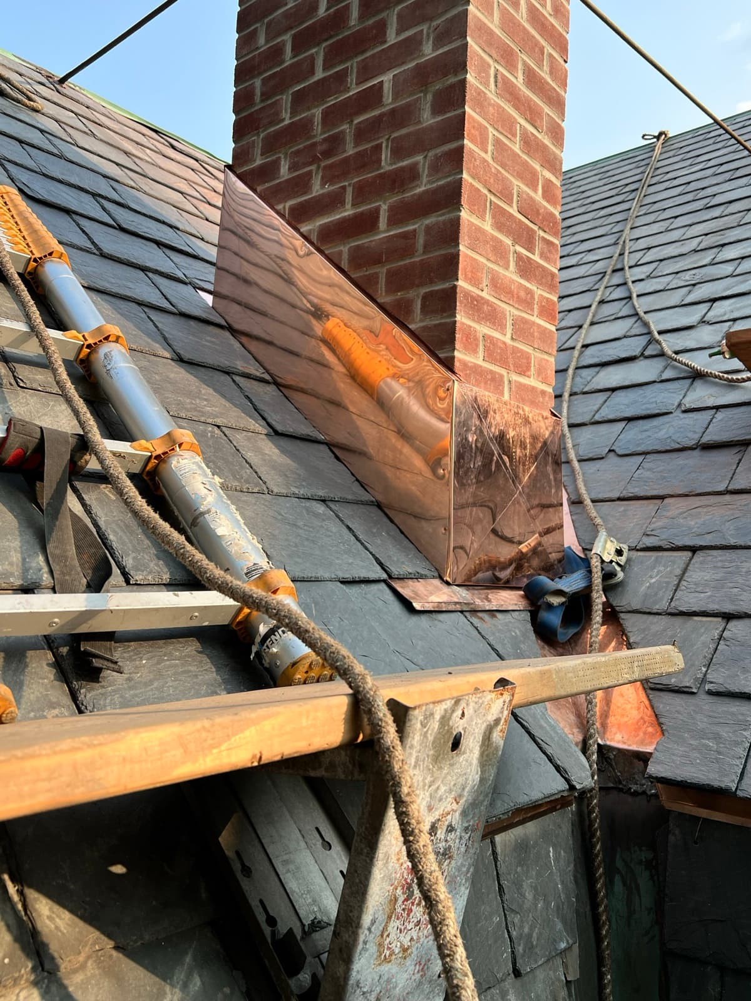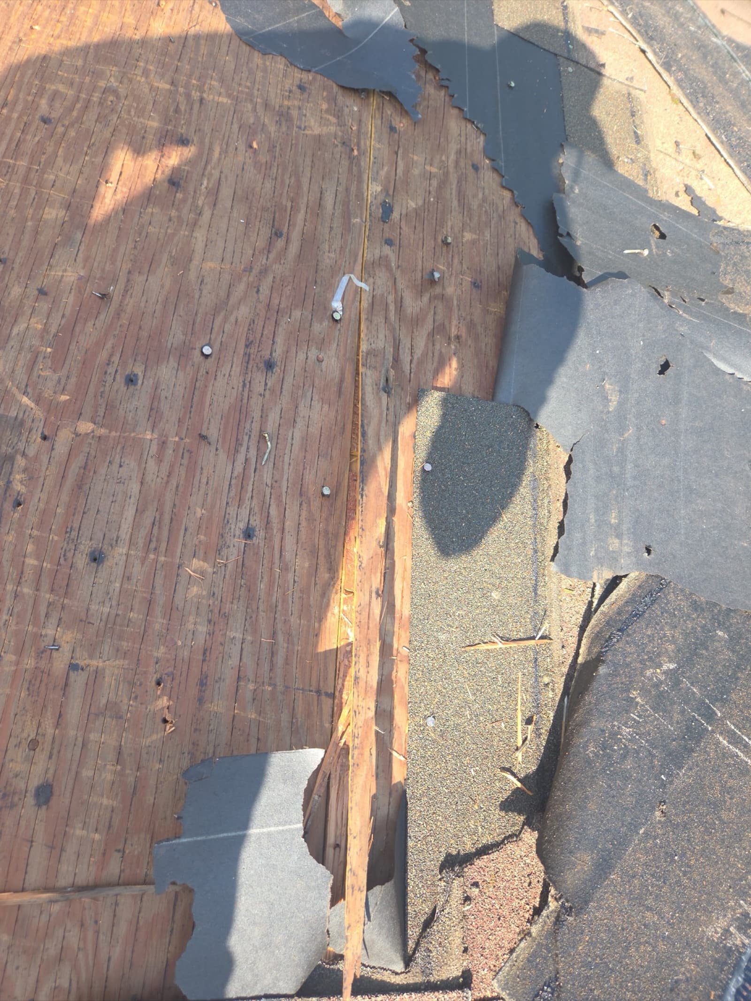
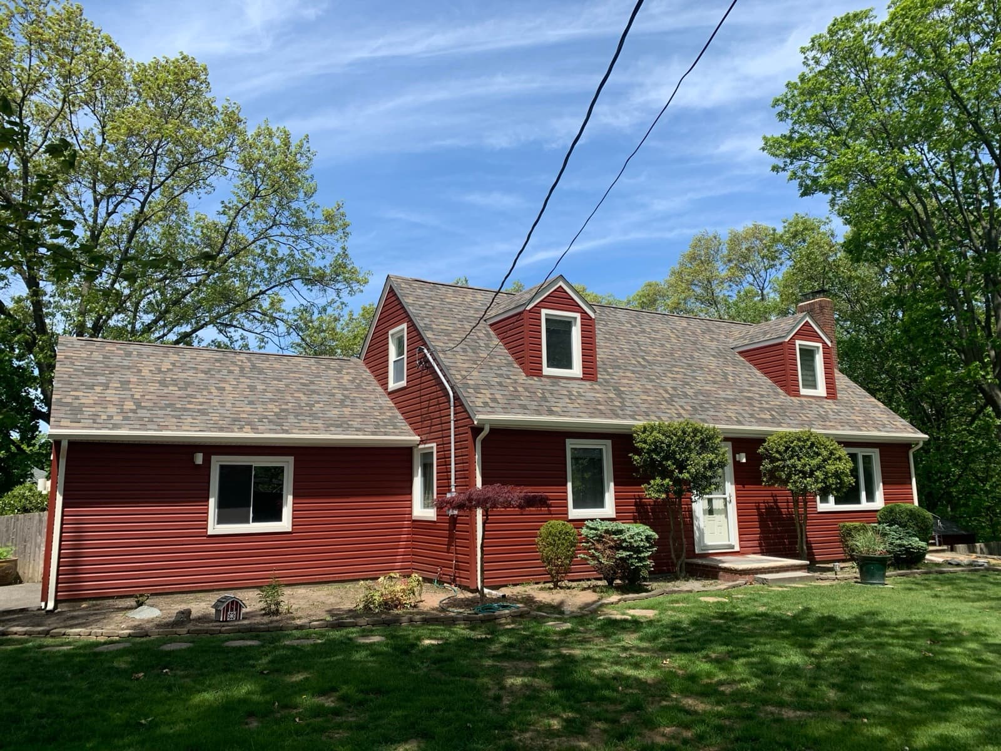
Roughly 47 percent of Livingston's homes were built in the 1950s and 1960s, and the split-level is the town's signature house. That matters more than it sounds, because a split-level is not one roof. It is two or three roof planes at different heights, each with its own short ridge, and each meeting the taller part of the house at a vertical wall. Nearly every chronic leak we are asked to diagnose on this house type starts at one of those junctions rather than out in the shingle field.
Housing in Livingston
Livingston's housing curve is unusually concentrated: roughly 2,900 units built in the 1950s and 2,100 in the 1960s out of about 10,700 total, with fewer than a thousand predating 1940. Split-levels, ranches and center-hall colonials dominate, with capes in the earliest postwar tracts. Since about 2010 the township has added roughly 1,300 newer units, more than the 1980s and 1990s combined, so there is now a second population of newer roofs carrying architectural shingle with standing-seam metal accents over porticos and bays. One caution about that data, because it is widely misread: those are the years the houses were built, not the years the roofs were installed. A 1957 split-level has almost certainly been re-roofed two or three times already. What the build year reliably predicts is the roof's geometry and its detailing conventions, not its remaining life.
What we most commonly find on Livingston roofs
- Step flashing failure where a lower roof plane dies into the sidewall of the taller block
- Missing kick-out flashing at the bottom of that roof-to-wall run, and the concealed sidewall rot it causes
- Shingles laid on the shallow section over an attached garage or rear addition, below the slope they are rated for
- Leaf and needle load held in the valleys of multi-plane roofs, and moss on persistently shaded north-facing planes
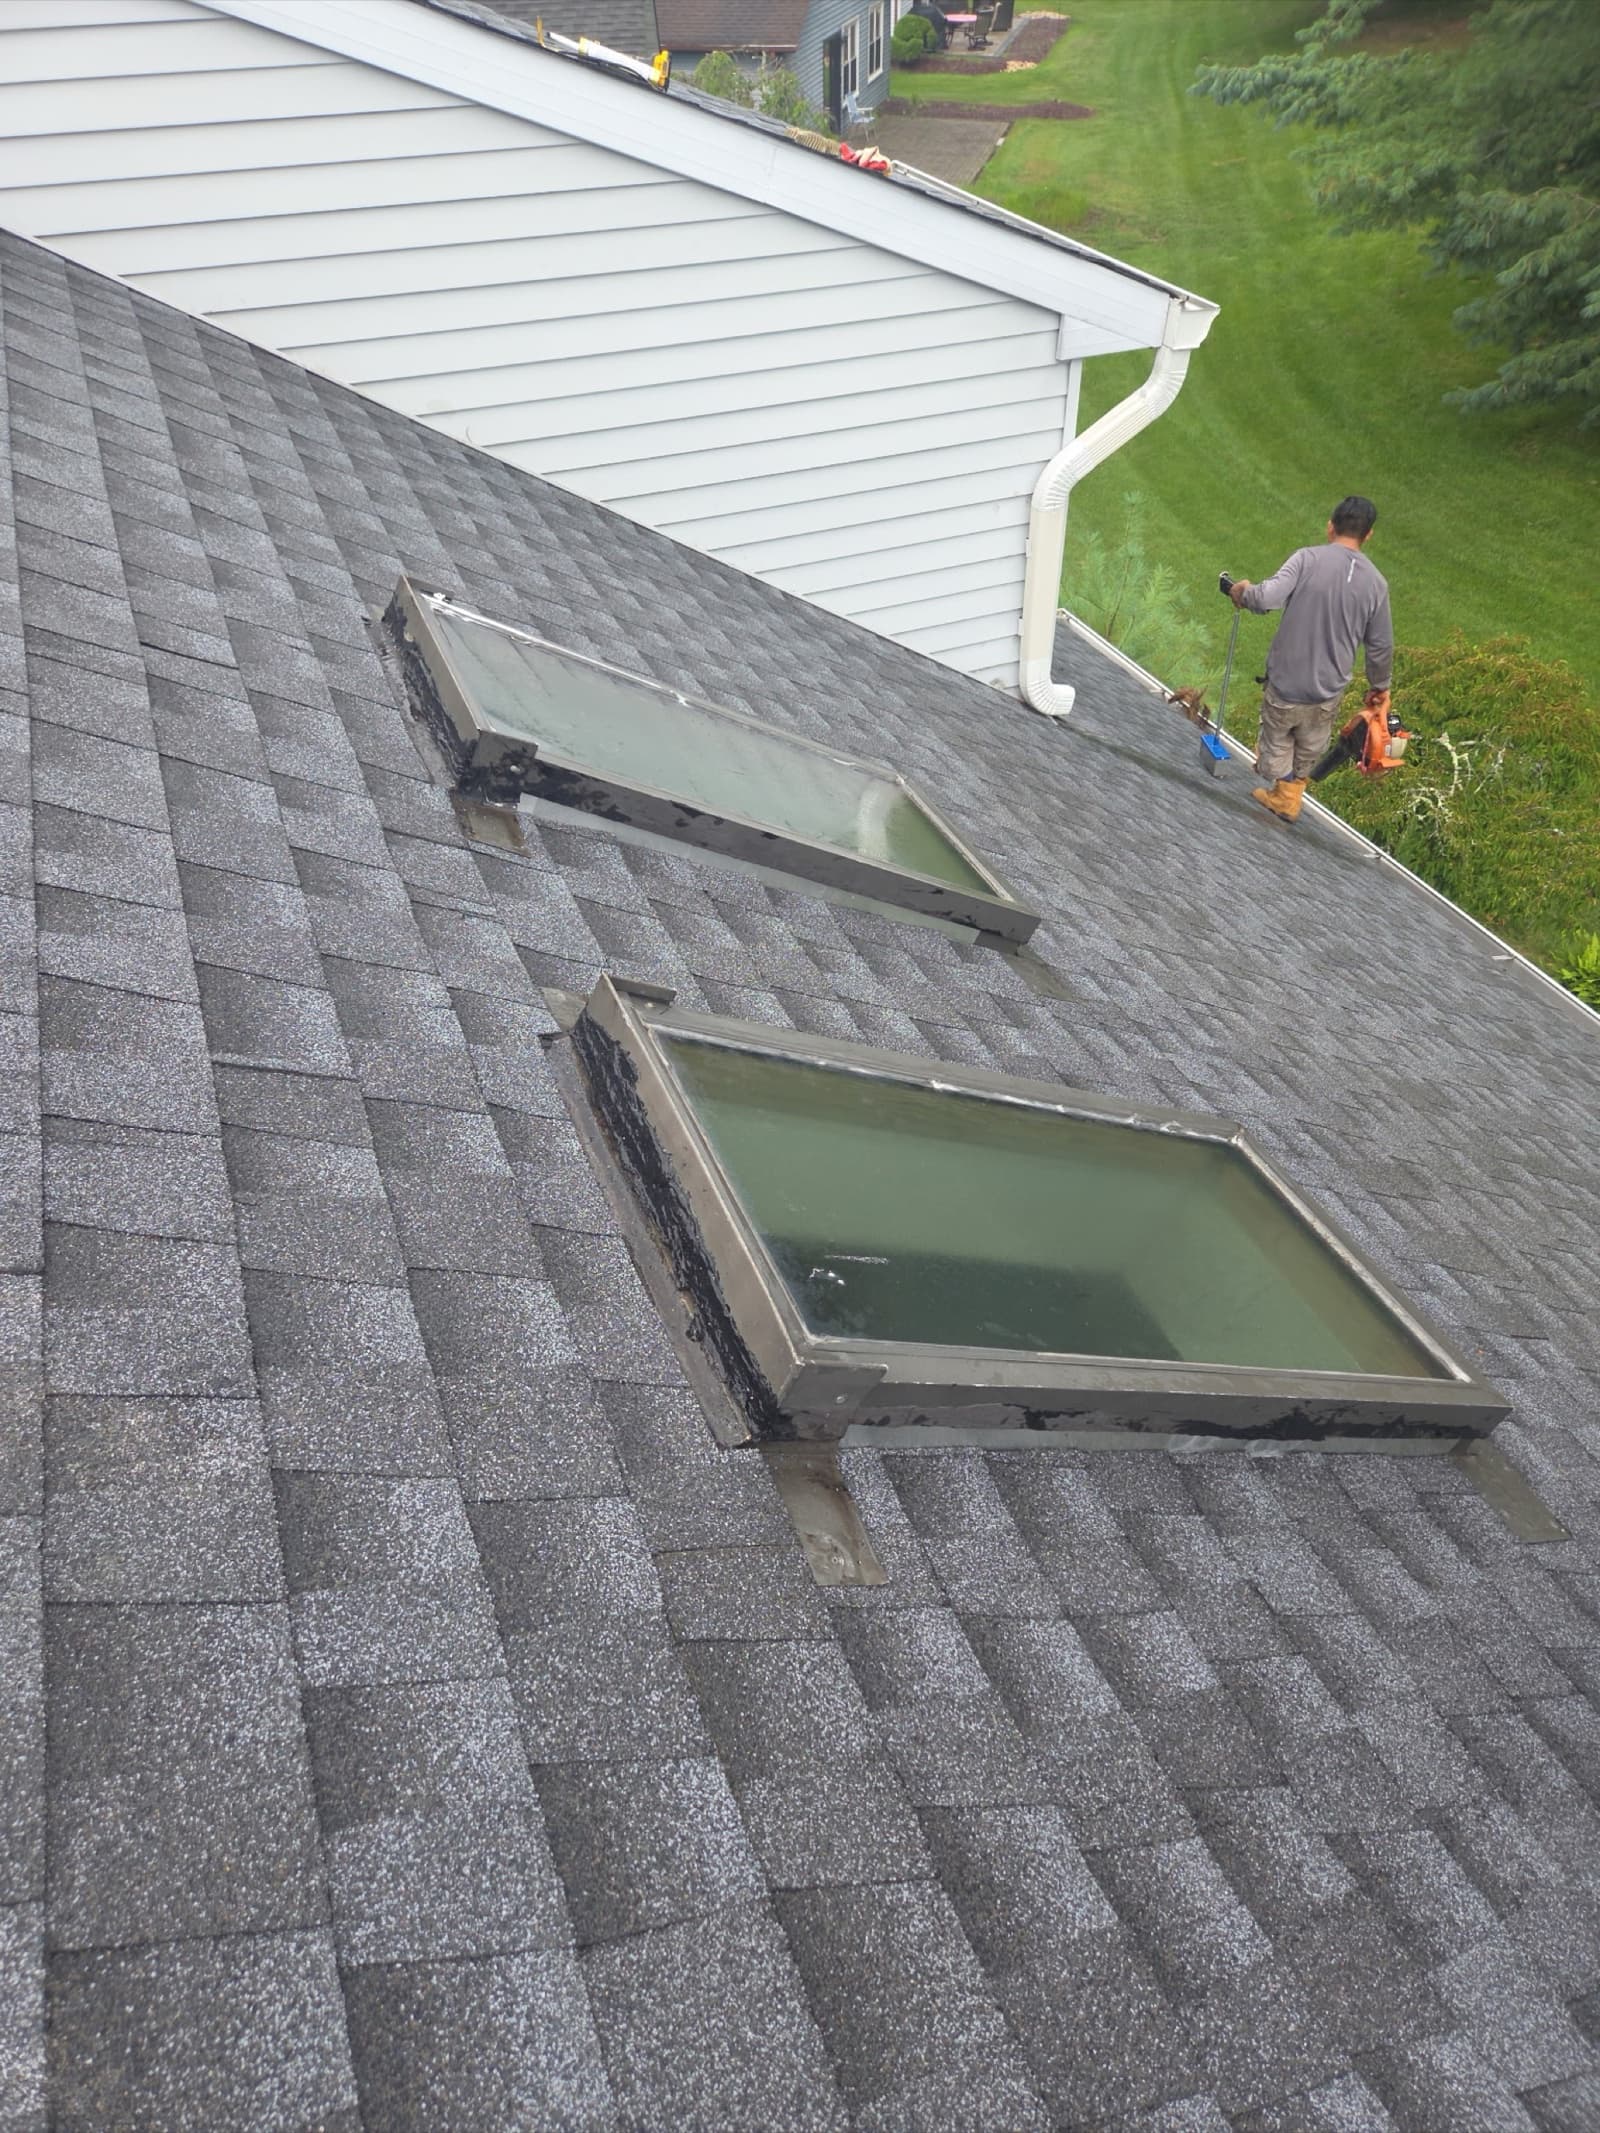
- Curb and flashing-kit failure on skylights retrofitted into 1970s to 1990s additions
What Livingston's own building pages tell you, and what they leave out
Livingston's Building Department enumerates the residential work it issues permits for: fences and retaining walls, decks and raised patios, pools, spas and hot tubs, new homes, renovations and additions, and tree removal. Roofing is not on that list, and it is not on the Zoning Department's list either. That is consistent with the statewide rule rather than a local quirk, because replacing the roof covering on a detached one- or two-family house is classified as ordinary maintenance under N.J.A.C. 5:23-2.7(c)1x.
Two things get missed. Skylights and dormers are alterations, not covering replacement, so adding one or relocating one is permit work even though the roof around it is not. And the exemption is written for detached one- and two-family homes, which leaves commercial buildings and residential buildings of three or more units outside it entirely.
The permit you are more likely to need here is for a tree. Township ordinance requires a permit to remove a tree over four inches in diameter measured at four and a half feet, carries an application fee, and caps removals even on the exemption path. If a limb is resting on the roof you are planning to replace, that is worth knowing before the crew is scheduled rather than on the morning of the tear-off.
The part of a Livingston roof that cannot take shingles
Mid-century splits and ranches here routinely carry a near-flat section: over an attached garage, across a breezeway, on a carport that was closed in, or on a family room added off the back. New Jersey's residential code sets two-in-twelve as the minimum slope for asphalt shingles. Below that, shingles are not rated to keep water out, however neatly they are laid.
So a good share of what is sold in Livingston as a shingle roof replacement is really two roofs: an asphalt field on the pitched sections, and a membrane such as modified bitumen, TPO or EPDM on the low-slope section, with a properly built transition where the two meet. That transition is where we most often find the previous roofer's shortcut, usually shingles run down onto a slope that was never going to shed water. When we quote a Livingston roof we measure and price the two systems separately, and the written estimate says plainly which part of your roof is which.
Why we work in Livingston
The work in Livingston is the kind we would rather be doing. On a multi-plane roof the detailing decides whether the roof lasts, not the shingle brand, and a split-level rewards a contractor who flashes the wall junctions properly and knows where the shingle field has to stop and a membrane has to start. That is a judgment made on the roof with the old covering off, not in a showroom.
Livingston sections we cover
Livingston estimates cover the whole municipality — Northfield, West Livingston, Cedar Ridge, Riker Hill, Washington Place, and Livingston Town Center — across ZIP code (07039).