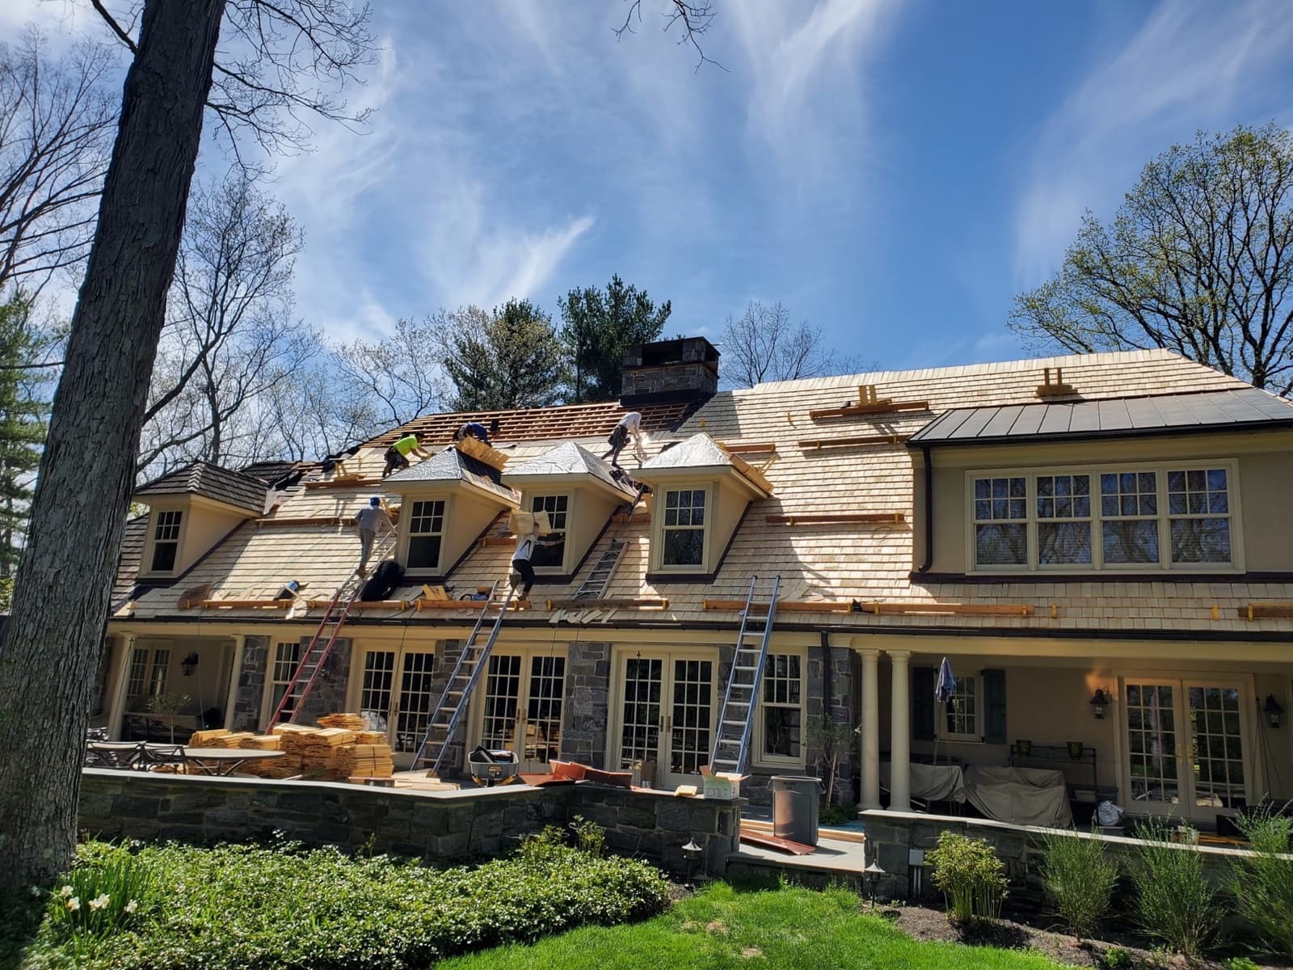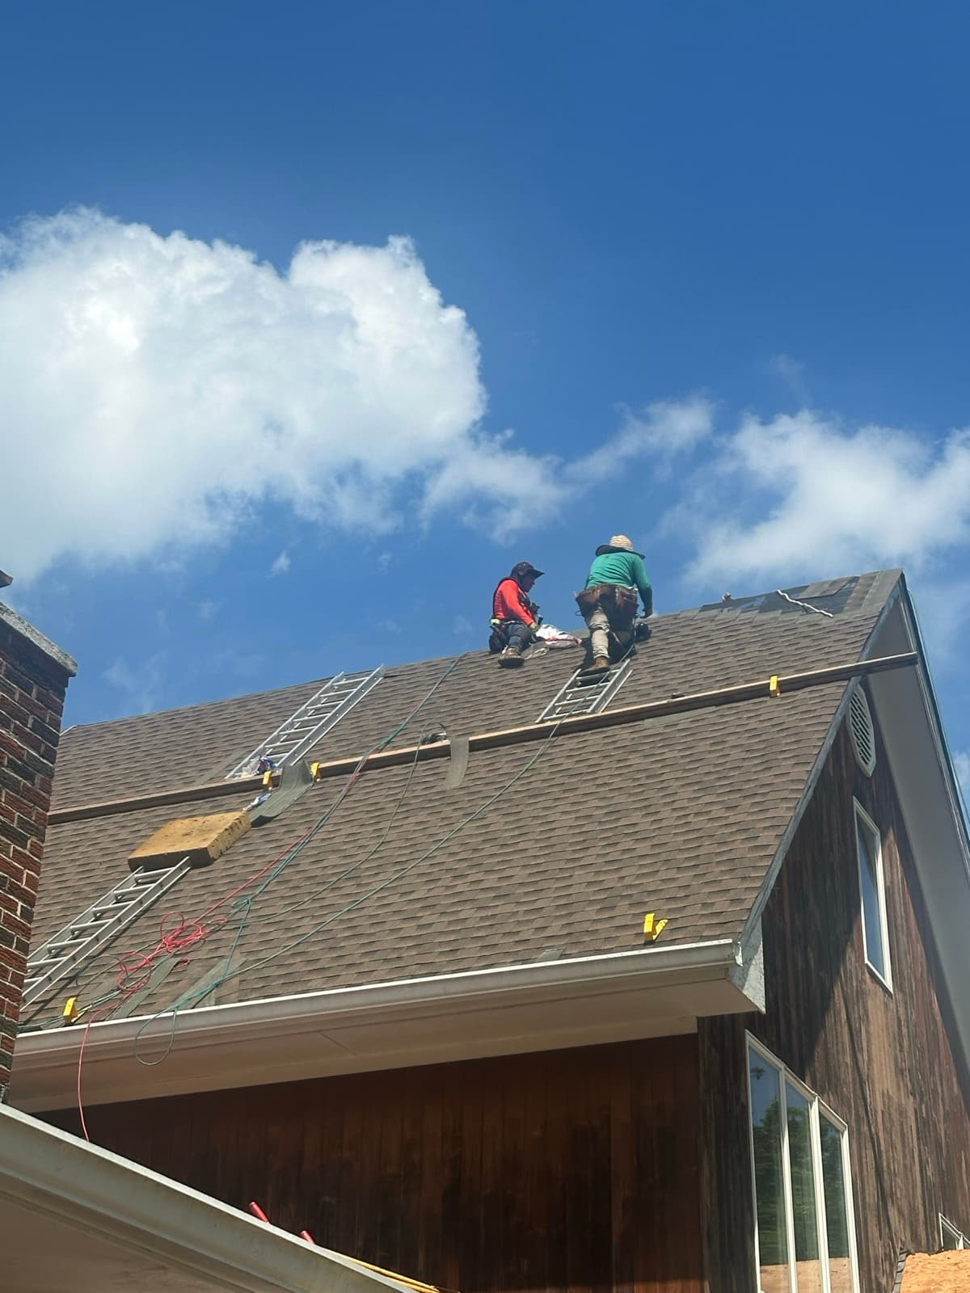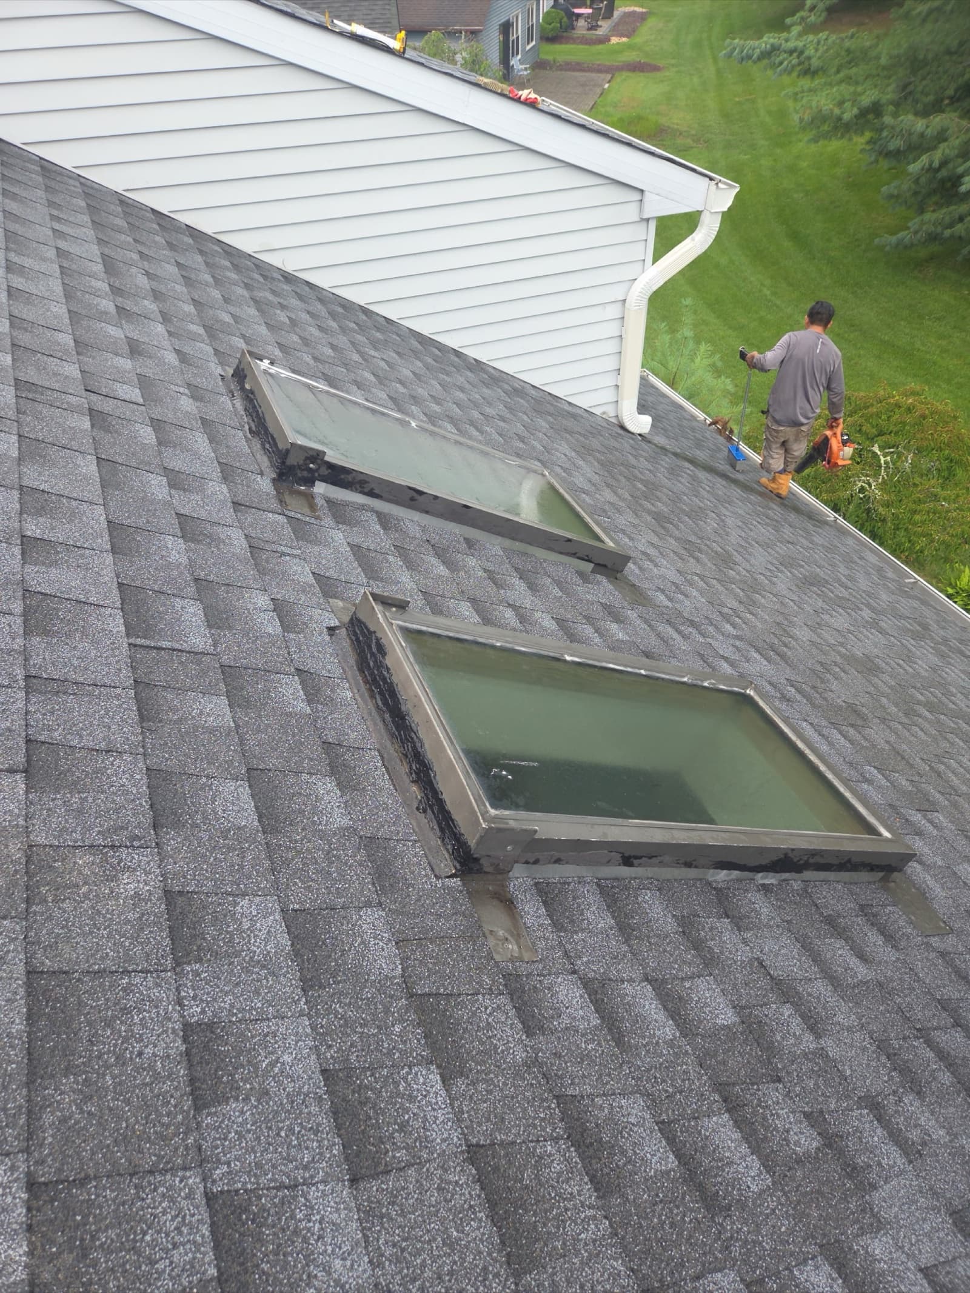
In South Orange the first roofing question is not what your roof is made of. It is what kind of building you own, because the Village draws its permit line exactly there. The Building Department's own re-roof guidance exempts the roof covering on detached one- and two-family dwellings, states plainly that townhouses and condominiums do require roof permits, and adds that replacing sheathing always requires one. Of roughly 6,200 housing units in the Village, only about 3,700 are detached single-family homes, so a meaningful share of South Orange needs a permit for a roof that would need none across the street.
Housing in South Orange
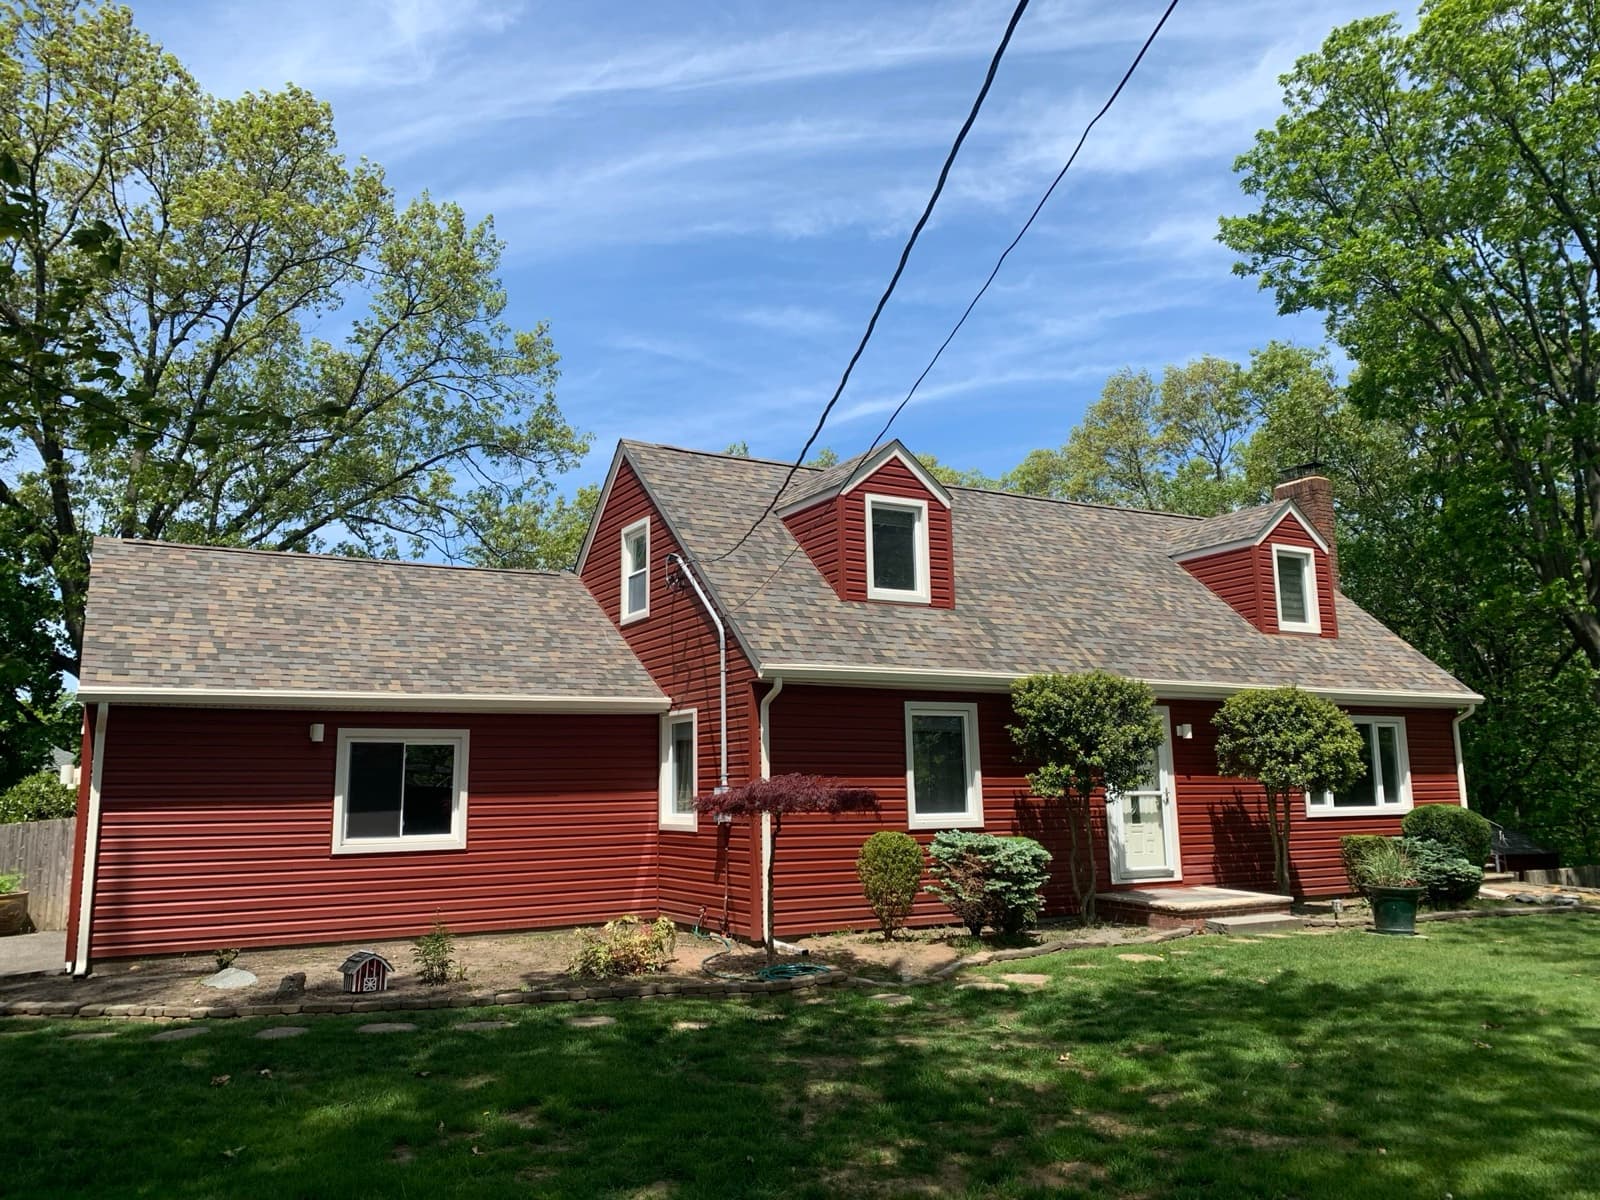
The detached stock this applies to is not ordinary. About 2,700 of the Village's housing units predate 1940, and the Montrose Park Historic District alone contains roughly 900 contributing buildings put up between about 1870 and 1930. The National Register record names Colonial Revival and Shingle Style as the most prevalent, with Tudor Revival, Queen Anne, Italianate, Second Empire and others present. That mix produces the highest-complexity roofs in this group of towns: steep pitches, several intersecting gables, corner turrets and conical tower roofs, wraparound porch roofs tying into the main slope, and a high count of valleys and hips for the roof area involved. Second Empire mansards add a near-vertical lower face, often originally slate, meeting a low-slope upper deck that has to be treated as a separate system.
What we most commonly find on South Orange roofs
- Valley metal failure where intersecting gables on Queen Anne and Shingle Style houses produce many valleys per square
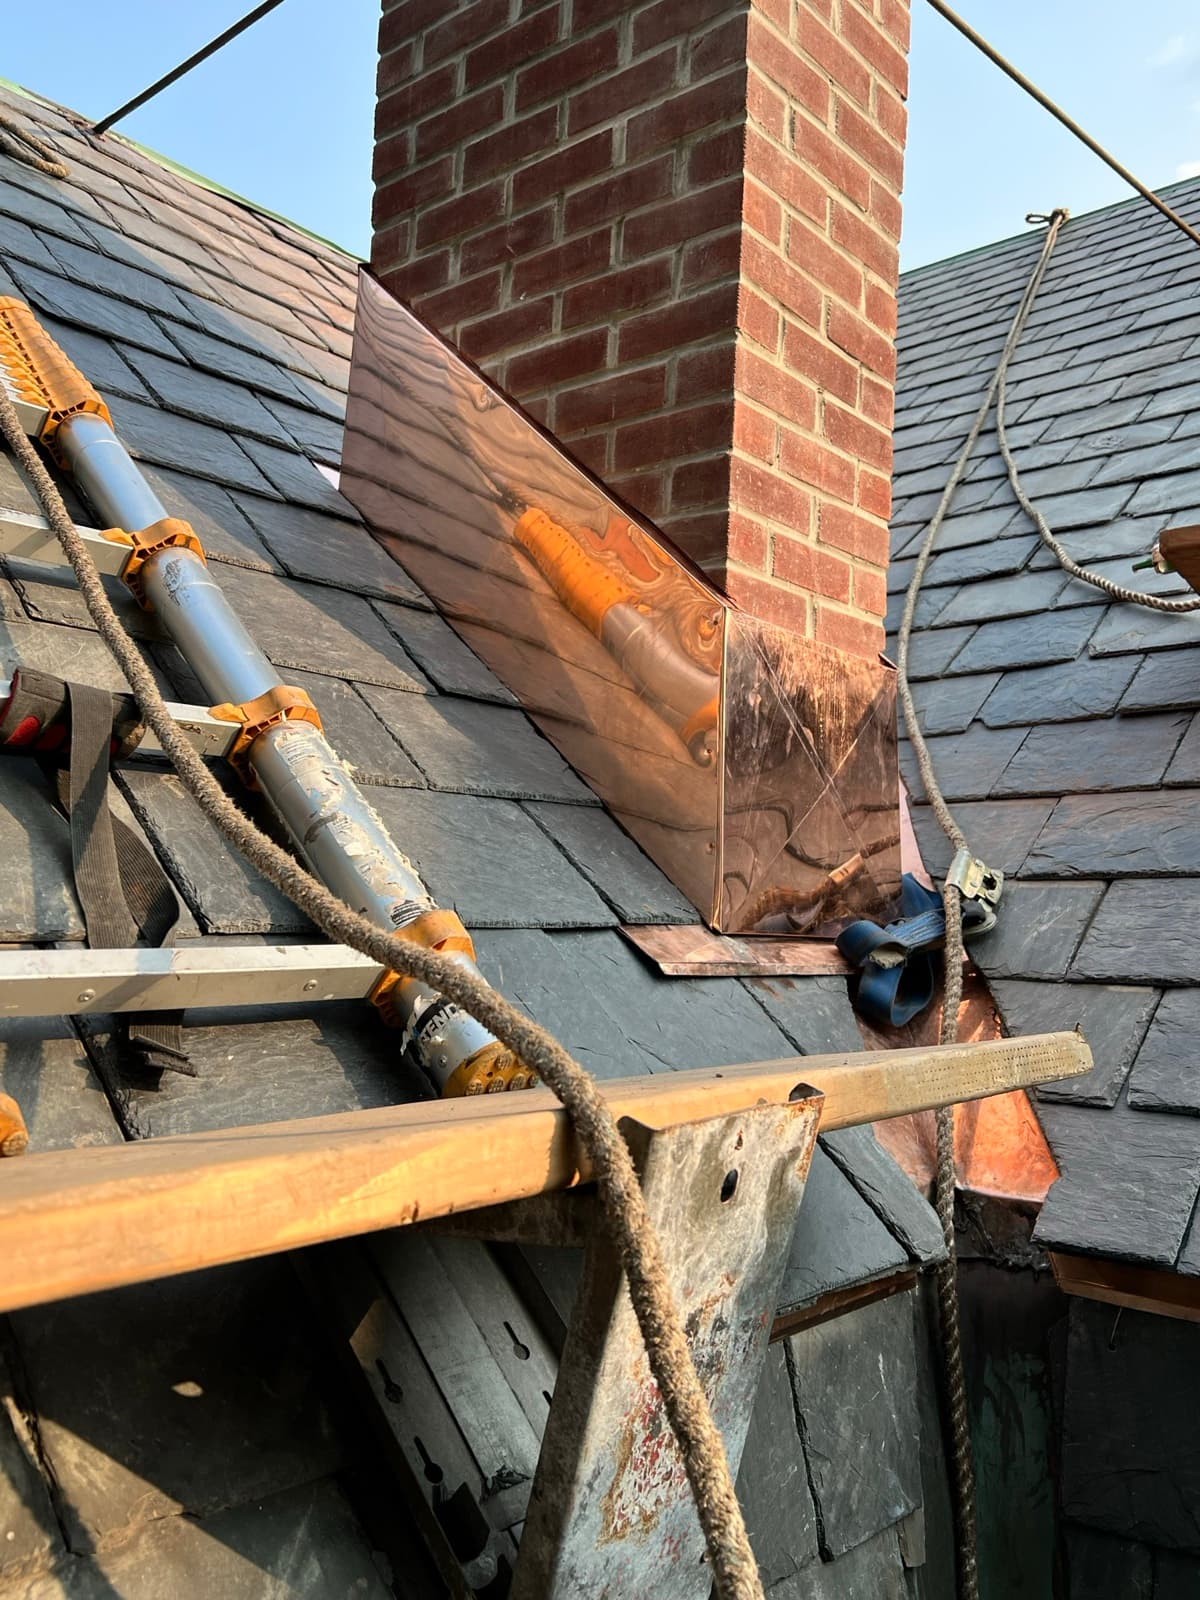
- Step and counter flashing at masonry chimneys on the pre-1940 stock
- Dormer cheek-to-roof flashing, which is where these houses leak long before the field wears out
- The flat upper deck of a mansard, and the transition where the steep face meets it
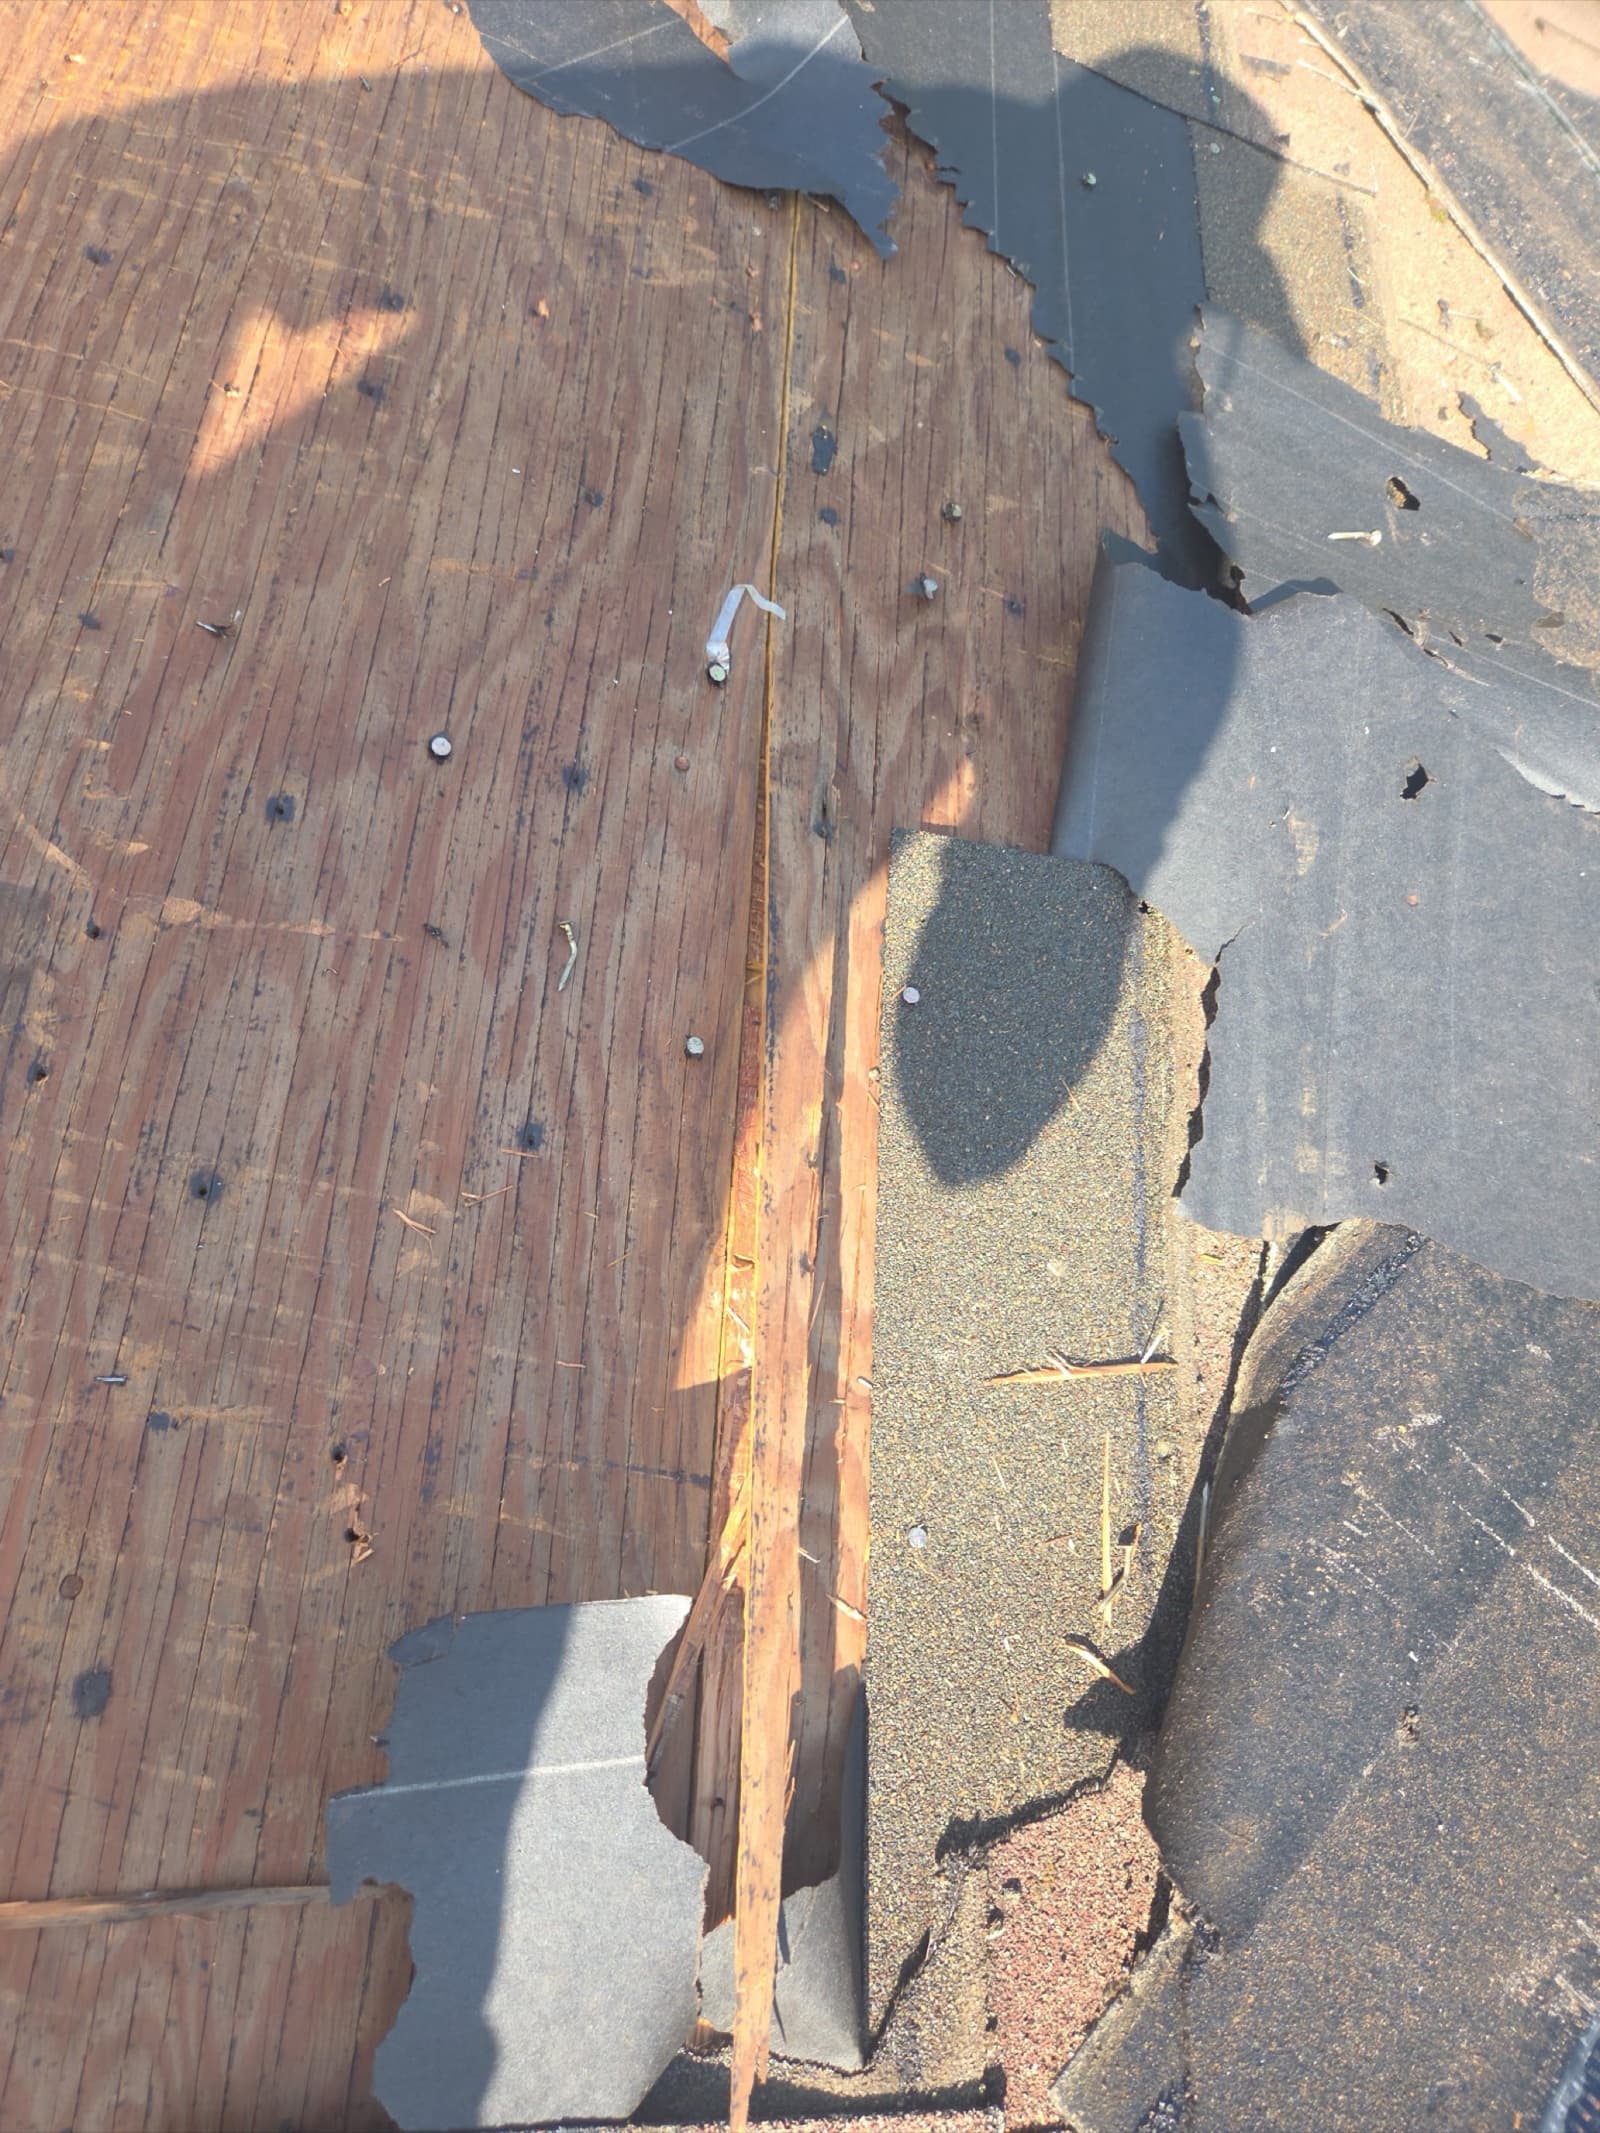
- Board sheathing found soft at tear-off — which in South Orange is a permit trigger, not just a cost item
- Low-slope and flat roofs on the Village's attached and multi-unit buildings, priced and permitted differently from a house
The permit line runs through the building type, not the roof
South Orange Village's Building Department publishes a direct answer to whether a permit is required to re-roof. For an existing detached one- or two-family dwelling, no permit is required for the roof covering. Stripping down to the existing sheathing does not require one either, and neither does adding a second layer of covering. That matches the state rule at N.J.A.C. 5:23-2.7(c)1x, which classifies covering replacement on detached one- and two-family dwellings as ordinary maintenance.
Two carve-outs matter here more than in most towns. Townhouses and condominiums do require roof permits — the Village says so explicitly — and with only about 3,700 of roughly 6,200 units detached single-family, that is a large minority of the housing. And replacing sheathing always requires a permit. On a house built between 1870 and 1930 with original board decking, that is not an unlikely scenario; it is one of the more common outcomes of a tear-off.
That is why we inspect and photograph the deck condition where it can be seen before quoting, and why our estimates say what happens if sheathing has to be replaced rather than leaving it as an open change order. If your address is a townhouse or a condominium, the permit is part of the job and we will say so up front.
One caution: the Village's website is not consistent on this. A second page still describes reroofing as permit-requiring work with a percentage threshold. The Building Department's own re-roof guidance and the state code agree with each other, and the Building Department at Village Hall on South Orange Avenue is the office that decides. Essex County has no role in issuing municipal roofing permits.
Historic district review in South Orange is real, and it is specific
Unlike some of its neighbours, South Orange has an active Historic Preservation Commission with a Certificate of Appropriateness process, and its application names three districts: Montrose Park, Prospect Street, and the Old Main Delaware, Lackawanna and Western Railroad district. The application asks the owner to identify whether the structure is key contributing, contributing, or non-contributing, which tells you the review is applied at the level of the individual building rather than uniformly across a map.
What that means in practice is that a material change on a contributing building in one of those districts is a conversation to have before the material is ordered, not after the old roof is in a dumpster. We check whether an address sits in a named district as part of the estimate, and where it does, we specify the material in the form the Commission expects.
It also affects the sensible recommendation. On a Montrose Park house with an original slate roof and a localised failure, the right answer is usually a slate repair rather than a replacement, and we will tell you that even though it is the smaller job.
Why we work in South Orange
South Orange has the most complex roofs of any town in this group and the clearest published rules about them, and almost nobody is putting the two together for homeowners. A c.1870-1930 house with intersecting gables, a turret and a mansard deck is a roof that rewards proper diagnosis and punishes a bundle count, and the Village's own guidance already tells you where the permit line falls. Reading both before quoting is the difference between an estimate that holds and one that becomes a change order.
South Orange sections we cover
South Orange estimates cover the whole municipality — Montrose Park, Newstead, Tuxedo Park, Upper Wyoming, Lower Wyoming, Academy Heights, Seton Village, and South Mountain — across ZIP code (07079).